Appearance inspection
Industrial robot visual inspection process: application points, process essentials, and practical cases
Application Overview
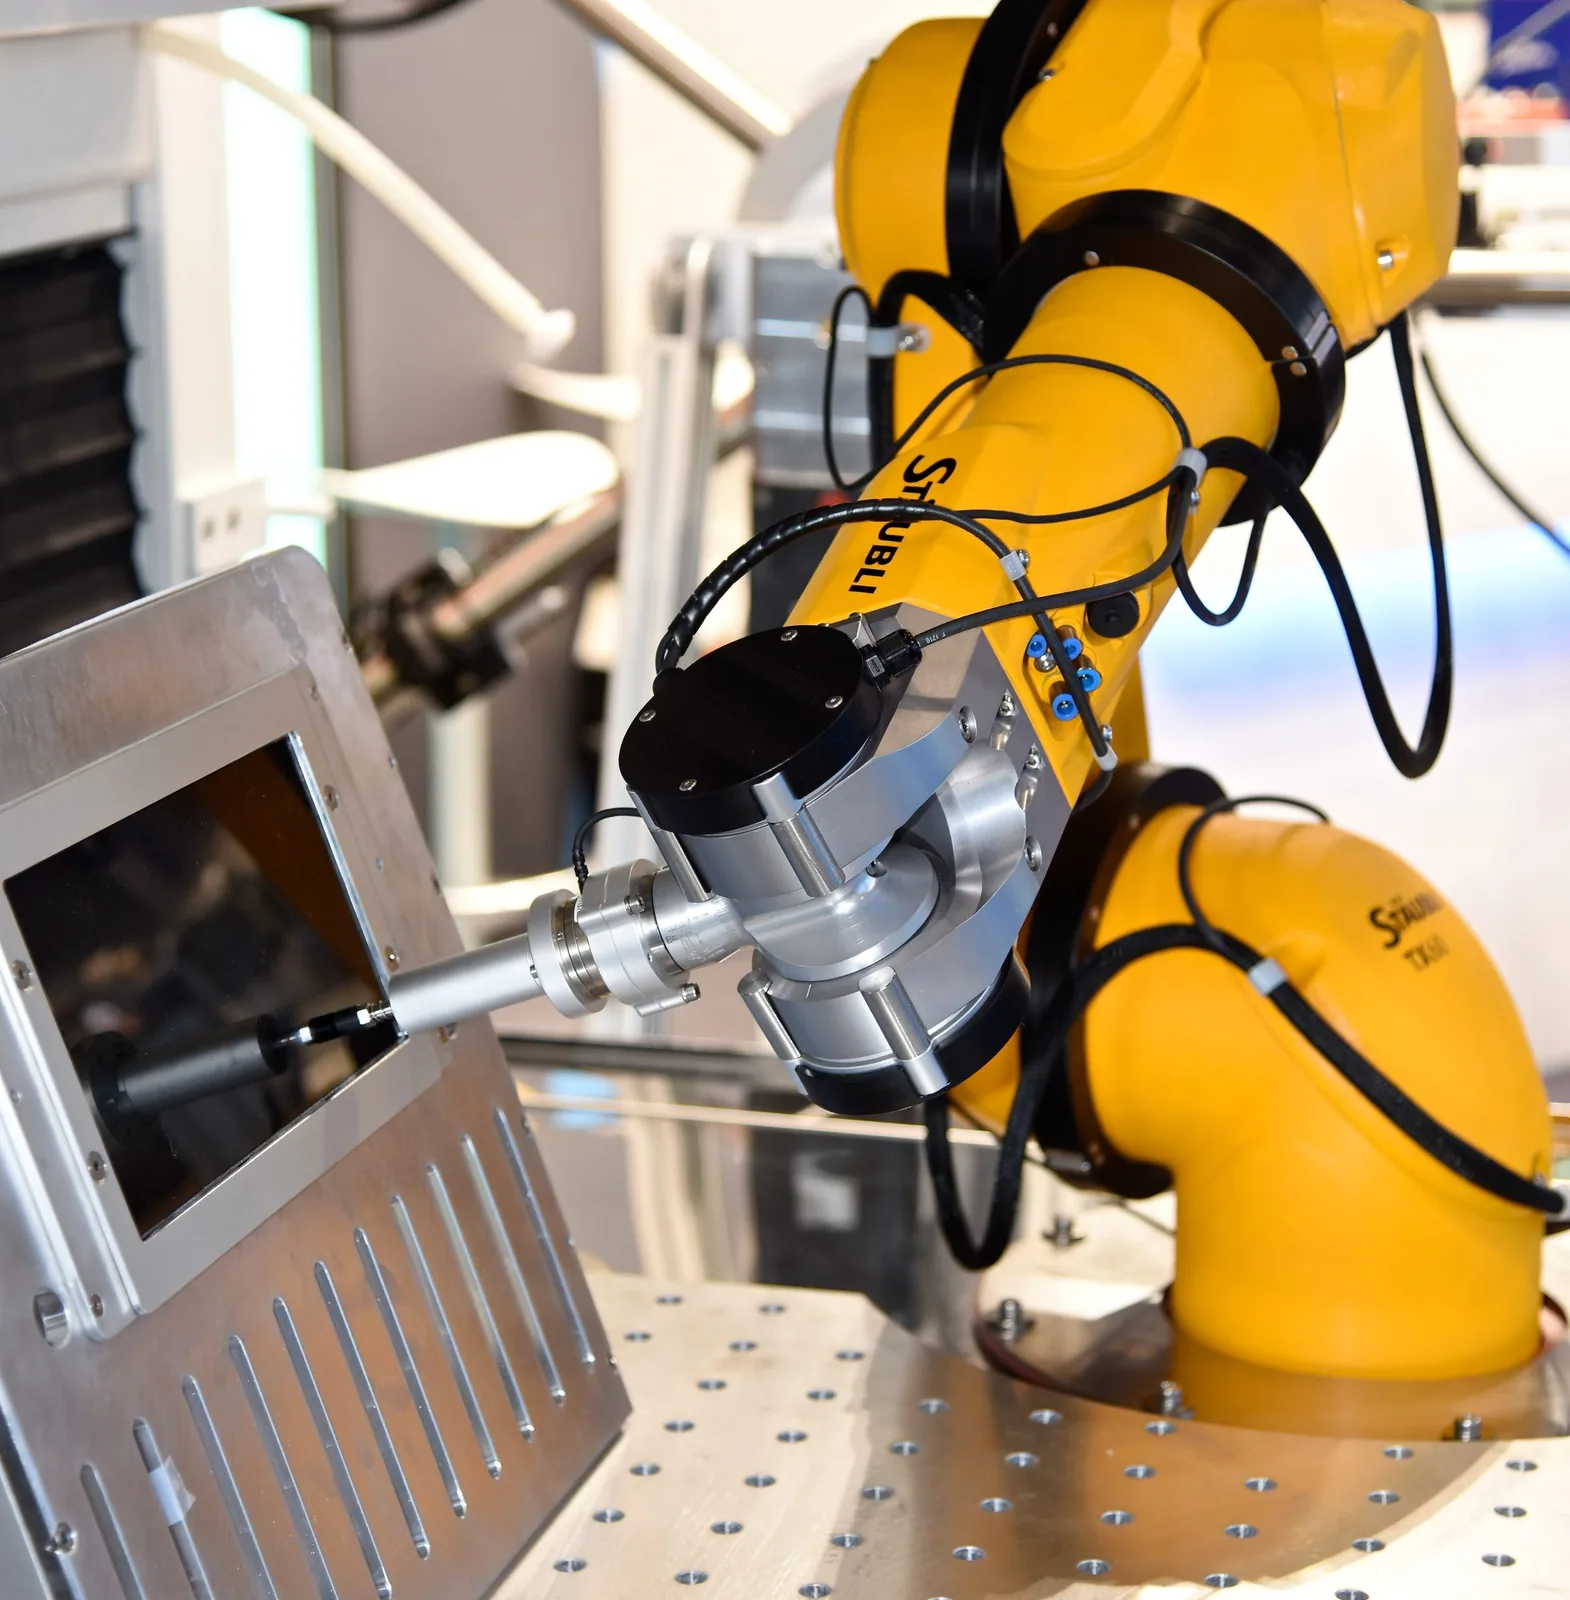
Robot visual inspection solves the problem of unstable and short-term vision by the human eye—high-precision defects exceed the human eye's recognition limits, and prolonged visual inspection leads to fatigue leading to reduced consistency in judgments. Robots equipped with cameras and sensors perform inspections according to fixed paths, lighting, and judgment standards, enabling 100% full inspections instead of manual spot checks, with results unaffected by emotions, fatigue, or experience differences.
Key points of application
Compiled from official brand application materials, source has been annotated.
Process validation, workstation solutions, programming and teach-in and production ramp-up support, and turnkey delivery of robot applications.
Learn more → Sales of new industrial robotsAuthorized-style sales of brand-new mainstream robots with selection support for new production lines and capacity expansion.
Learn more → Research and development of automation equipmentResearch, development, integration, and delivery of end-effectors, conveyor positioning, safety peripherals, and complete control systems.
Learn more → Research and development of algorithms and control systemsMotion planning, machine vision, and PLC/SCADA system development to address takt-time bottlenecks, accuracy, and data interconnection.
Learn more → Robot rentalShort-term rental, long-term rental and lease-to-own for in-stock models, long-term rental, and lease-to-purchase transfer, including transportation, installation, commissioning, and lease-term maintenance.
Learn more → Software and hardware upgrade servicesController retrofits, software and firmware upgrades, mechanical refurbishment, and safety upgrades restoring performance to older equipment.
Learn more → Maintenance and repairOn-site inspection, fault diagnosis and repair, and annual maintenance contracts covering 1,310 models from 21 brands.
Learn more → Used & in-stock robot salesWe buy back used robots and handle inspection, refurbishment and resale; every unit ships with inspection records and a warranty, and trade-ins can offset new purchases.
Learn more →Typical application scenarios for automated appearance inspection
Below are representative automated appearance inspection scenarios from the Henghuan team and industry practice (customer names omitted as usual), organized by "background pain points→ implementation plans, → implementation results" for reference and evaluation by enterprises with similar needs.
| Scene | Background and pain points | Implementation plan | Implementation results |
|---|---|---|---|
| A display module factory in Chengdu · Backlight appearance inspection | Dust spots and scratches on backlight modules rely on manual visual inspection, leading to customer complaints and high rates of inspector eye fatigue. | The robot is equipped with a line scanning camera and a dome light source, using deep learning defect classification models to classify and automatically classify data according to customer standards in 12 levels. | The missed detection rate has dropped below 0.1%, inspection speed is three times that of manual work, the criteria are fully unified, and complaint batches are reset to zero. |
| An auto parts factory in Chongqing · Brake disc online full inspection | Key dimensions and surface defects in brake discs were originally sampling inspections, posing a risk of quality escape. OEMs require full inspection data to be traceable. | The six-axis robot is equipped with a 3D laser profilometer and 2D camera for combined inspection, connected to machining lines, and SPC data is integrated into MES. | Full inspection replaces sampling inspection, covering all key features in 45 seconds for single item inspection, reducing quality escape to zero, and testing data meeting audit and traceability requirements. |
| A food company in Nanchong · Packaging inkjet code inspection | Packaging spray coding has issues of missed spraying, blurring, and misalignment; manual sampling cannot intercept defective batches, posing compliance risks for food traceability. | High-speed industrial cameras paired with OCR recognition algorithms, production line speed 200 packages per minute for online full inspection, and pneumatic automatic removal and recording of defective products. | The leakage rate of spray coding defects is reduced to zero, meeting food traceability regulations, and exclusion and alarm data are automatically generated for shift reports. |
Industries that commonly use this process
Click to view the overall robot application plan for the industry.
Automated Visual Inspection: From "Human Eye Fatigue" to "Machine Stability"
The three inherent drawbacks of manual visual inspection determine the inevitability of automation:Fatigue and decline— Attention dropped significantly after 2 hours, and missed detection rates increased with shifts;Standard drift— Different inspectors have inconsistent judgments on "how deep the scratch is and the calculation is poor," leading to frequent customer complaints and disputes;Missing records— Detected defects cannot be quantified or counted, and quality improvement lacks a data basis. Robot + vision visual inspection solidifies judgment standards into algorithms and retains all inspection data—these two points are key points in IATF 16949 and medical device quality system audits.
Current technological landscape: Traditional machine vision (standard algorithms) handles geometry defects (material shortages, misassembly, dimensions, characters), mature and stable;Deep learning visionHandling texture defects (scratches, dirt, discoloration, flow marks) transforms the previously fuzzy judgment that only experienced craftsmen can see into deployable models—starting at 300–500 samples, with a missed detection rate below 0.5%, this is the technological driver behind the rapid increase in appearance inspection automation over the past three years.
| Elements | Design Points | Common misconceptions |
|---|---|---|
| Optical solution | The light source type (ring/strip/coaxial/dome) is selected according to surface characteristics, with reflectors using coaxial or dome light | Buy a camera first, then test the light source—70% of image quality depends on lighting |
| Definition of test items | Defect types, dimensional thresholds, and grading of determination areas (different standards for A and B surfaces) | Vague standards have led to models failing to converge, leaving disputes without basis for judgment |
| Beat-matching | Inspection time for a single piece includes photography, reasoning, and communication, with a 20% allowance | Only focusing on algorithm speed ignores pick-and-place and communication overhead |
| Removal and re-examination | NG products are automatically removed and sorted, while boundary items are transferred to manual re-inspection lanes | Fully automated judgment leaves no re-inspection ports, causing initial model passing and killing production lines without satisfaction |
| Data closed loop | Detect image retention, misjudge samples, reflow and retrain | Only inspection without storage—model iteration has no fuel |
Typical form of a robot appearance inspection station
Flip Multi-Sided Inspection:The six-axis robot flips the workpiece in front of a fixed camera in sequence according to posture, covering the entire surface from multiple angles and light sources—suitable for full inspection of small and medium-sized parts (3C housings, precision parts).
Surround scan:The workpiece is fixed and rotated, while the robot holds the camera for circumambulation—suitable for large curved parts (automotive interior parts, home appliance panels).
Online Sampling Inspection:Comprehensive inspection of fixed visual stations on the production line + robot part extraction for precise measurement—balancing tap time and depth detection.
No matter the form,Hand-eye calibration accuracy and lighting consistencyThese are core acceptance indicators: we use standard defect samples (inspection boards with known defect dimensions) for acceptance testing, and missed inspections and overkill rates speak for themselves, not on visual inspection that "looks good" before delivery.
Craft Q&A
With very few defect samples, can deep learning still be done?
Yes. Three paths: defect synthesis (GAN generation and texture enhancement), transfer learning (fine-tuning pre-trained models with small shots), traditional algorithms as a safety net + progressive deep models. Our suggestion is to first use traditional algorithms to control deterministic defects, and then launch deep models in stages as samples accumulate.
What should you do if the overkill rate is high and the production line has many complaints?
Over-killing (judging good products as defective) is difficult to avoid in the early stages. Control methods include: grading judgment (clearly defining defective/boundary/good product zones, manual re-inspection of boundary products), sample re-entry and retraining (weekly incorrect positive samples added to the training set for iteration), threshold surface management (strict appearance A, loose non-appearance surfaces). After a three-month iteration period, the overkill rate usually drops below 3%.
We can't even clearly explain the inspection standards ourselves, so how can we automate them?
This is exactly the first step to solve: we assist in "defect mapping"—classifying and numbering physical defective products, microscopic photography, and dimensional quantification, forming a mutually signed "Appearance Judgment Standard Document." The standard document serves as both the ground truth for model training and the basis for future customer complaints and arbitration.
In-depth analysis of the appearance inspection process
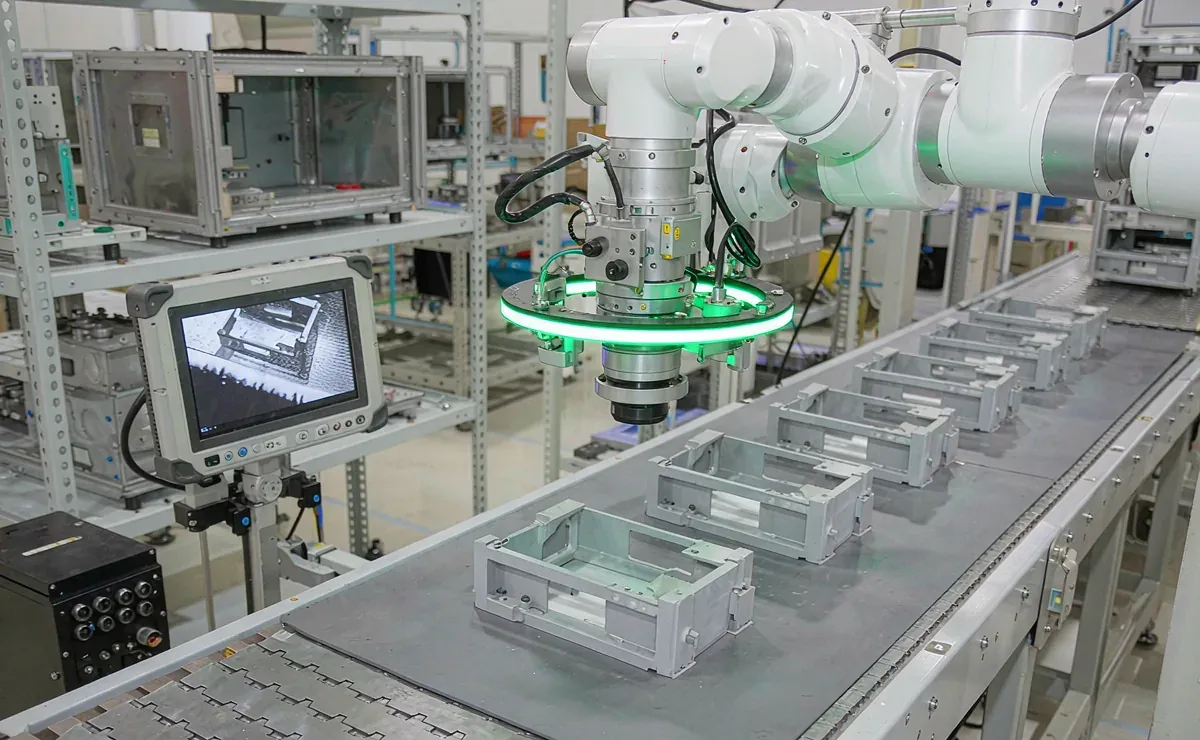
A complete visual inspection system consists of four elements:Imaging— Camera resolution and frame rate should be matched according to defect size and line speed; for tiny defects (0.1mm level), high-resolution area array or line scanning cameras are required;Light source— Ring light, strip light, coaxial light, and dome light are selected according to surface reflective characteristics. The industry-recognized light source design determines 70% of inspection effectiveness; the same defect may be completely invisible or exposed under different lighting;Positioning— Tooling positioning or visual correction ensures consistent shooting positions;Algorithm— Traditional rule algorithms are suitable for defects with clear features, while deep learning has clear advantages in scenarios with variable backgrounds and uncertain defect forms. 3D inspection (laser contouring, structured light) addresses high-level defects such as dents, warping, and weld formation.
Henghuan's algorithm and control system R&D line undertakes vision inspection system development—light source solution design, defect model training and iteration, false and missed detection rate optimization, as well as integration and long-term maintenance of inspection robots and production lines.
The technological evolution of visual inspection automation is in the Southwest market
Evolution of visual inspection technology: First,Deep learning is being implemented— Few-shot learning and data augmentation technology shortens the deployment cycle for new defect types from months to weeks, with even just a dozen defect samples to start; Second2D/3D fusion— A single 2D image cannot detect high-level defects; the fusion of 3D point clouds and 2D grayscale images is becoming the standard architecture for appearance inspection; Third,Edge computing— Inference computing power is extended to on-site industrial computers and smart cameras, millisecond-level decisions are not dependent on the cloud, and production line data security is better ensured; FourthCheck data assetization— Defect distribution and process correlation analysis feed back into process improvement, with the vision system upgraded from a quality inspection tool to a data source for process optimization.
Demand hotspots in the Southwest market: 3C electronics has the largest scale of appearance inspection and the strictest standards; Stable demand for comprehensive inspection of key features of automotive parts (driven by OEM audits); Food and pharmaceutical packaging inspections (inkjet coding, capping, foreign substances, liquid levels) have grown rapidly as compliance requirements improve. The recruitment difficulties of traditional visual exam positions continue to drive inspection automation—visual exams are among the most demanding jobs for vision and patience.
Key engineering points and operation and maintenance management of the appearance inspection workstation
Check the three pitfalls of system implementation: First,Unstable lighting— Ambient light interference with time and weather changes causes different results for products from the same batch in the morning and afternoon; The countermeasure is a lens hood design + constant current light source drive + avoiding mixed light sources. SecondModel overfitting— The model only recognizes the defect shapes in the training set, so new batches of materials often miss color differences and texture changes; The countermeasure is to cover the material batch fluctuation range with the training set and establish a rapid reflow training mechanism for new defects. Third,Mistakenly detecting a dead loop— Excessive false positives lead to increased manual re-interpretation workload, reducing the system's economic viability; The economic balance point in industry experience is to keep the false positive rate below 2% while zero missed detections, and release false positives through manual rapid re-analysis.
Key points for operation and maintenance of the visual inspection system: light source brightness attenuation monitoring (monthly calibration of brightness and uniformity with standard boards), lens cleaning regime (reducing cleaning cycles in dust and oil mist environments), regular model regression testing (re-testing and judgment using standard defect sample sets), and camera calibration verification. Henghuan's inspection system maintenance includes model retraining services—after changes in production line materials and products, the model needs to evolve in tandem.
Need a localization solution for visual inspection processes?
Whether it's selecting new project solutions, upgrading production lines, or maintaining in-service equipment, Henghuan can provide third-party technical support for visual inspection applications. Please tell us about material specifications, production cycles, and the on-site environment, and we will provide targeted solution recommendations.
Contact Henghuan View all application processes