Quality inspection
Industrial robot quality inspection process: application points, process essentials, and practical cases
Application Overview
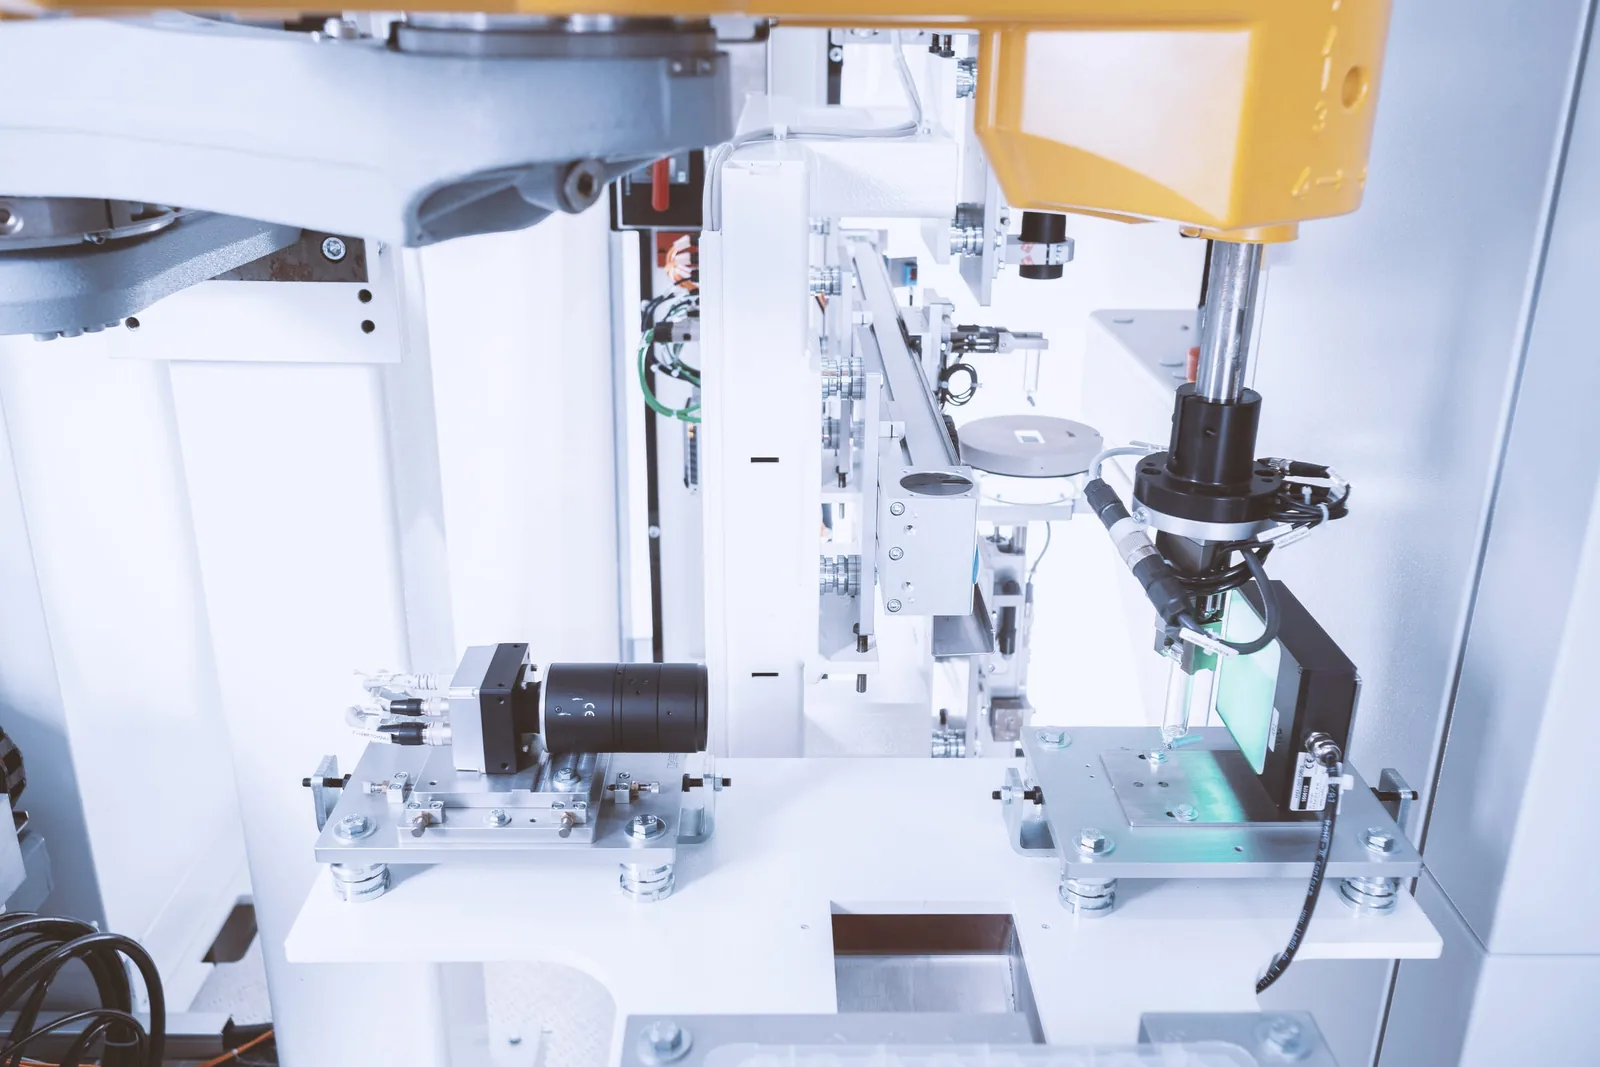
Quality inspection automation addresses three pain points: consistency of manual inspection (fatigue and experiential differences cause judgment drift), affordability of full inspection (random inspections carry quality escape risks, and labor costs are unbearable), and traceability of quality data (both audits and customer claims require complete inspection records). The robot is equipped with measurement and inspection tools, performing inspections with fixed standards, paths, and cycles, with 100% of the results archived as data.
Key points of application
Compiled from official brand application materials, source has been annotated.
Process validation, workstation solutions, programming and teach-in and production ramp-up support, and turnkey delivery of robot applications.
Learn more → Sales of new industrial robotsAuthorized-style sales of brand-new mainstream robots with selection support for new production lines and capacity expansion.
Learn more → Research and development of automation equipmentResearch, development, integration, and delivery of end-effectors, conveyor positioning, safety peripherals, and complete control systems.
Learn more → Research and development of algorithms and control systemsMotion planning, machine vision, and PLC/SCADA system development to address takt-time bottlenecks, accuracy, and data interconnection.
Learn more → Robot rentalShort-term rental, long-term rental and lease-to-own for in-stock models, long-term rental, and lease-to-purchase transfer, including transportation, installation, commissioning, and lease-term maintenance.
Learn more → Software and hardware upgrade servicesController retrofits, software and firmware upgrades, mechanical refurbishment, and safety upgrades restoring performance to older equipment.
Learn more → Maintenance and repairOn-site inspection, fault diagnosis and repair, and annual maintenance contracts covering 1,310 models from 21 brands.
Learn more → Used & in-stock robot salesWe buy back used robots and handle inspection, refurbishment and resale; every unit ships with inspection records and a warranty, and trade-ins can offset new purchases.
Learn more →Typical application scenarios for quality inspection automation
Below are representative quality inspection automation scenarios from the Henghuan team and industry practice (customer names are usually omitted), organized by "background pain points→ implementation plans, → implementation results" for reference and evaluation by enterprises with similar needs.
| Scene | Background and pain points | Implementation plan | Implementation results |
|---|---|---|---|
| An automotive gear factory in Chongqing · Online inspection of tooth surface quality | Gear tooth surface bumps and burrs were originally manual visual inspection + spot check, resulting in quality evasion and leading to compensation claims from the manufacturer. | The six-axis robot features high-resolution vision and multi-angle light sources, full-coverage tooth surface imaging, deep learning defect classification, and data binding to workpiece serial number archiving. | Full inspection replaces spot checking, reducing quality escape to zero, reverse-tracking defect data to improve upstream processes, and reducing OEM claims to zero. |
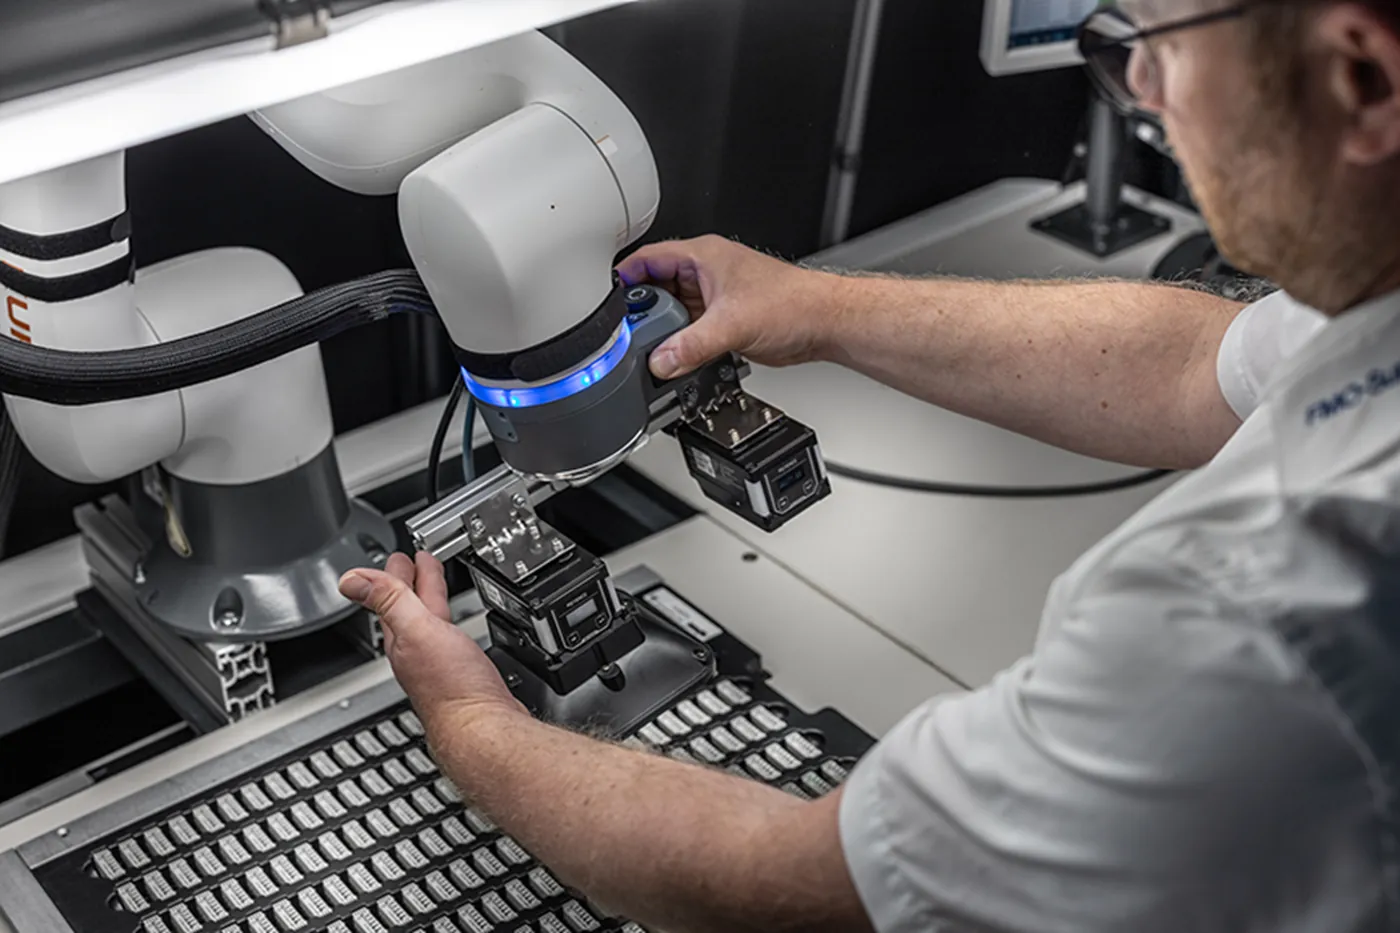
| An electronics company in Chengdu · Board-level functional testing station | Manual plugging and unplugging of the connector during circuit board functional testing results in low efficiency and inconsistent plugging/unplugging force, damaging the connector. | SCARA power control plug-in and unplug modules and test fixtures are quickly replaced; test programs are automatically called by board number, and test data is uploaded to MES. | Single-station test cycle is 40 seconds, connector damage is zero, test data completeness is 100%, and testing manpower is reduced by 60%. |
| A battery company in Yibin · Cell appearance and dimensions are fully inspected | Cell appearance defects (scratches, dents, blue film damage) and dimensional inspection require high speed and precision, making manual labor insufficient to keep up with the production line takt. | High-speed visual inspection robots wiring scanning cameras and 3D laser measurements, defect grading and determination, with defective products automatically diverted to corresponding disposal channels. | Detection cycle times meet production line requirements of 60PPM, detection rate above 99.9%, false positive rate controlled within 1.5%, and quality data meeting automotive specification standards. |
Industries that commonly use this process
Click to view the overall robot application plan for the industry.
Quality Inspection Automation: The Era of Process Data
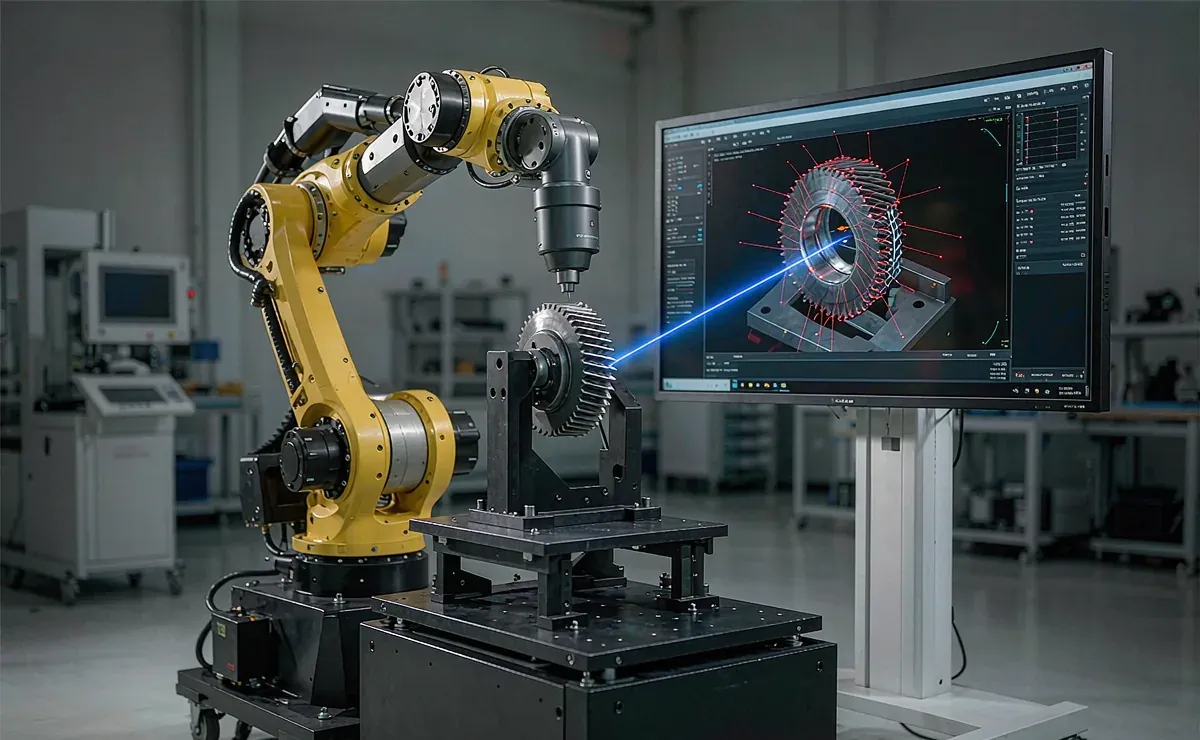
The focus of quality management is shifting from "post-detection" to "process controlled"—SPC (Statistical Process Control) requires online measurement and real-time differentiation of key characteristics, rather than relying on final inspection and interception. The robot quality inspection station is the execution unit of this trend: it mounts measuring instruments (calipers, probes, sensors, cameras) onto the robot and performs the workpiece according to the programDimensions, shape, and function, Data is automatically uploaded to QMS/MES, with real-time alarms for deviations.
Compared to specialized machine inspection, the unique advantage of robotic quality inspection is this:Flexible: The same robot can inspect different products by switching programs and measuring tools, significantly improving investment efficiency in multi-variety, small-batch scenarios; The disadvantage is that the cycle time is lower than specialized inspection tools, making it suitable for spot inspection, first-piece inspection, and multi-product rotation inspection scenarios.
| Types of inspection | Equipped with measuring instruments | Accuracy level | Applicable scenarios |
|---|---|---|---|
| Dimensions and shapes and positions | Contact probes (such as Renishaw) / laser displacement | ±0.01–0.05mm | First-piece inspection of machined parts and sampling of key dimensions |
| Appearance and assembly integrity | 2D/3D vision | By defect definition | Missed installation and incorrect installation detection, full surface defect inspection |
| Functional testing | Force sensors, electrical performance test probes | Defined by function | Key force sensitivity, sealing, and continuity tests |
The value loop of quality inspection data
SPC Discrimination:Real-time mean vs. range control charts for key dimensions are drawn, with automatic alerts triggered by 7-point rise or 2σ exceeding discrimination rules—detecting systematic drift such as tool wear and loose fixtures before batch defects occur.
Full Traceability:Each product's inspection data is bound to the product code/batch code for archiving, and the automotive industry typically has a shelf life of 15 years; When complaints occur, data links are retrieved in batches, and the definition of responsibility and the scope of recall are based on evidence.
Process Feedback:Detection big data analysis exposes process weaknesses (which size fluctuates the most, which machine tool has the highest workpiece deviation rate), driving process parameter and tool management optimization—inspection data is not used for improvement, only cost.
Craft Q&A
Can robotic quality inspection replace coordinate measuring machines?
Different positioning: The coordinate measuring machine (CMM) is a metrology reference with micrometer-level accuracy, used for gauge calibration and arbitration measurement; Robot quality inspection is an online process control with an accuracy of 0.01mm, used for first piece and spot checks. The two complement each other—in our solution, the robot's quality inspection detects abnormal trends, triggering CMM review and confirmation.
Can the inspection cycle meet the requirements of the production line?
Designing according to the sampling inspection model is usually acceptable: every 2 hours for first and last items + proportional sampling, with the robot quality inspection station running parallel to the production line without taking up a beat. For full inspection requirements (100% online), dedicated inspection tools or visual fixed stations are recommended for faster cycles, with robots handling loading and unloading within them.
Can the test report format be produced according to our client's requirements?
Yes. Report templates (client-specified formats, PPAP files, material proof associations) are configured during the software development phase, supporting automatic generation and archiving in PDF/Excel; Interface with existing QMS systems via database or API interface.
In-depth analysis of quality inspection processes
Four mainstream forms of robotic quality inspection:Visual inspection— Appearance defects, character recognition, assembly integrity, 2D/3D vision configuration on demand;Online measurement— Laser displacement, structured light 3D scanning, contact probes, key dimensions are directly measured on the production line and SPC process control is performed;Functional testing— Airtightness (pressure drop method/helium detection method), electrical properties (conduction/insulation), and mechanical properties (insertion and pull-out force, pressing pressure) are performed by the robot's tooling equipment;Nondestructive testing— Ultrasonic and eddy current flaw detection robots detect internal defects along scanning paths and are commonly used for welds and castings. The value of inspection data goes beyond just determining passability—it provides dimensional trend warnings for tool wear, defect distribution, and process drift, while the quality inspection station also serves as a sensor for process monitoring.
Henghuan's algorithm and control system R&D line provides quality inspection system development: inspection solution design (combined vision/measurement/functional testing), digitization of decision standards, data integration between SPC and MES, maintenance of inspection procedures, and model iteration services.
The technological evolution of quality inspection automation and the Southwest market
Trends in quality inspection automation: FirstInspection moved forward— Post-service sampling shifts to full in-process inspection, with defects immediately intercepted at the workstation, significantly reducing quality costs (rework, scrapping, customer complaints). The automotive industry's IATF 16949 system provides clear guidance for this; Second3D measurement has become widespread— Reduced costs for structured light and laser profilometers. Previously, only metrology rooms had 3D scanning, which was previously only available on the production line, making online inspection of complex surfaces and assembly gap surface differences possible; Third,AI judgment— Deep learning replaces rule algorithms to handle complex defect classification, and the degree of digitalization of judgment criteria determines the ceiling of AI quality inspection—the vague "limited sample" culture must shift toward clear quantitative standards; FourthClosed-loop quality data—— Inspection data provides real-time feedback on process parameters (such as injection molding machines automatically adjusting parameters based on dimensional trends), upgrading inspection from a judgment process to a control system.
The automotive parts and electronics industry in Southwest China is driven by OEM audits, with stable growth in quality inspection automation investment; The food and pharmaceutical industry is driven by regulatory traceability requirements, making the digitalization of packaging and product inspection a necessity. Henghuan especially reminds: The premise of quality inspection automation is the digitization of standards—if the company itself cannot write "qualified" into actionable quantitative rules, even the most advanced visual systems cannot be implemented, and our solution services start with standard sorting.
Key points and operation and maintenance management of quality inspection workstations
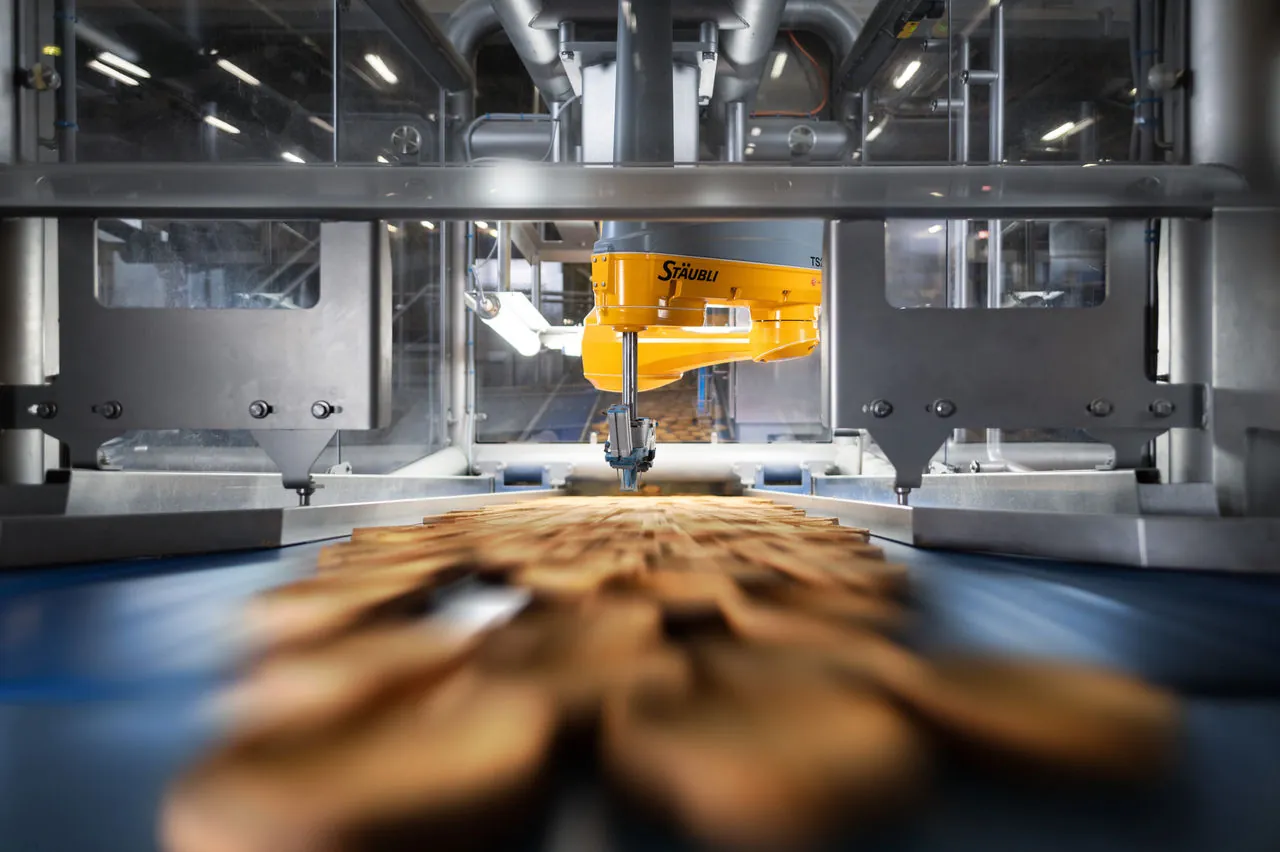
Reliability management of the quality inspection system: First,Measurement System Analysis (MSA)— Measure repeatability and reproducibility (GR&R) must be less than 10% (automotive industry requirement). Before the robot quality inspection system goes live, MSA must be performed both regularly (recommended quarterly) to verify the system's judgment capability using standard parts and defect sample sets; SecondTwo-way monitoring of misjudgments and missed positives— Missed positives directly result in defective products, while false positives increase re-acceptance costs. Both require statistics and improvement goals. The industry standard is that with zero missed positives, the false positive rate should be less than 2%; Third,Environmental drift management— Temperature changes affect measurement references (standard temperature at 20°C), vibration affects imaging clarity, light attenuation alters the judgment boundary, and environmental factors are included in routine inspections.
Quality inspection system standardization system: spatial calibration of cameras and measuring tools (hand-eye calibration), value traceability (regular inspection of standard blocks/spheres or verification by higher-level standards), and threshold verification (using defect sample sets for regression testing). If these systems are not properly enforced, quality inspection data is like water without a source—no calibration records can be provided during audits, and no matter how advanced the system is, it will not be recognized. Henghuan's quality inspection system includes a complete calibration document package and cycle system design.
Need a localization solution for quality inspection processes?
Whether it's selecting new project solutions, upgrading production lines, or operating and maintaining in-service equipment, Henghuan can provide third-party technical support for quality inspection applications. Please tell us about material specifications, production cycles, and the on-site environment, and we will provide targeted solution recommendations.
Contact Henghuan View all application processes